
Before & After Photos
Click on a photo to enlarge.
Metal Roofing in McKinney, TX
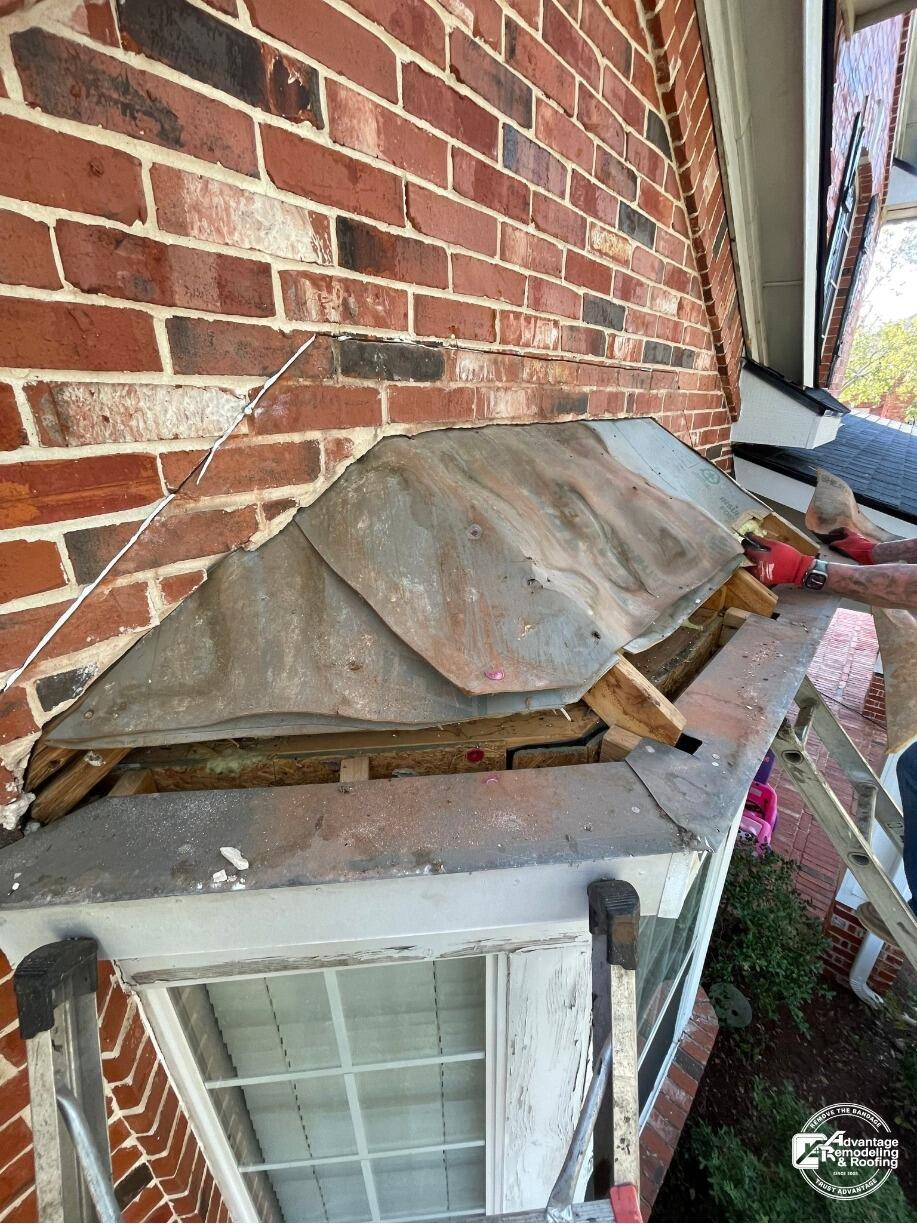
Few project photos make the scale of a metal-roofing detail as clear as this McKinney pair. The work is concentrated on the small sloped roof above a projecting window, directly against a red brick wall. In the Before view, the area is open during active work. A sheet-like metal surface is bent upward, portions of the support framing are visible beneath it, and tools appear at the right edge of the photograph. The image does not tell us why the area was opened, but it clearly captures a transition point between the home’s brick wall, window projection, trim, and small roof.
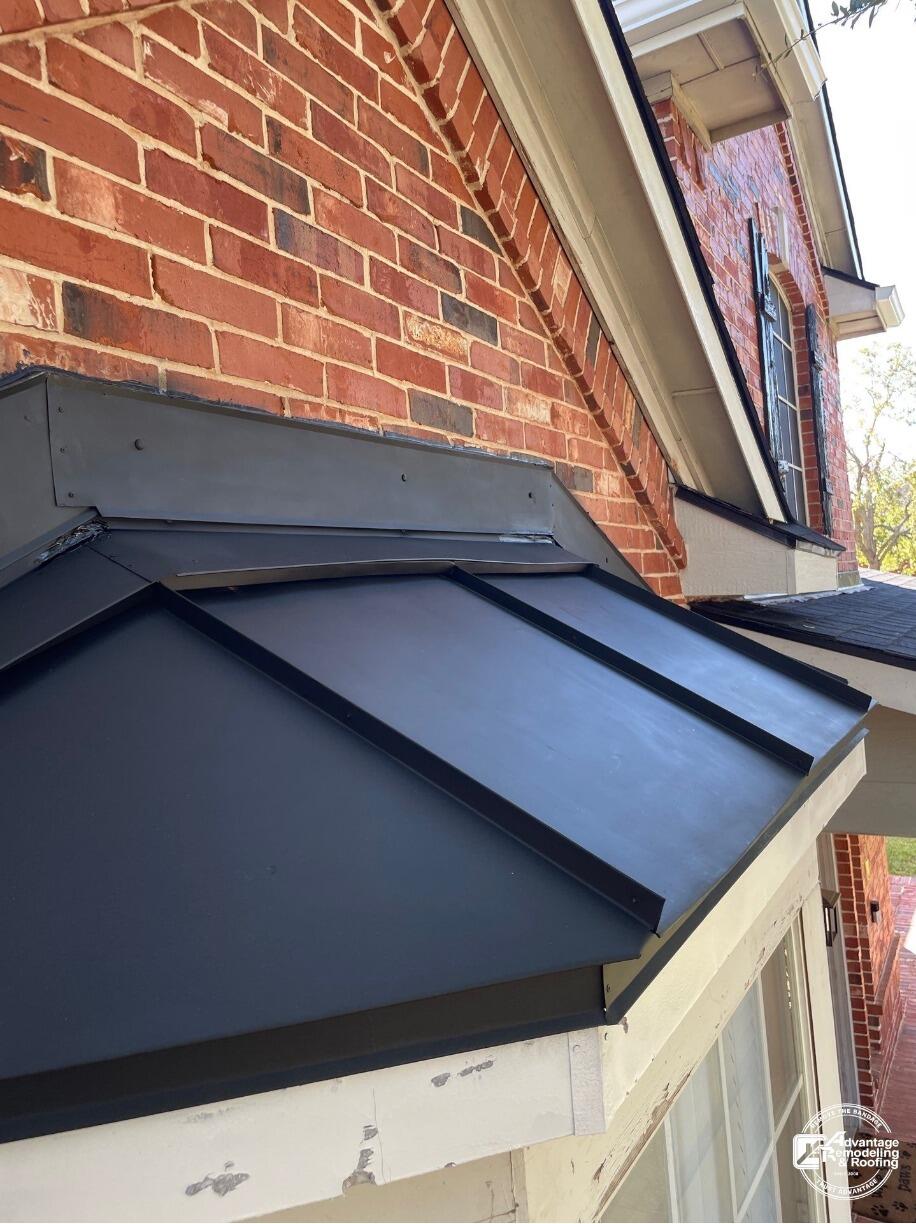
The After photograph returns to that same feature from nearly the same side. The open area is now covered by a dark metal roof surface with several pronounced raised divisions running down the slope. A dark perimeter line follows the brick wall, and a crisp dark edge defines the front of the roof above the lighter window trim. The result is easy to read because the red brick and projecting window remain fixed visual anchors.
This is not a whole-house panorama, and that is part of its value. Small metal roof sections can be visually important because they sit close to windows, doors, masonry, and other architectural details that homeowners see at short range. On this McKinney home, the metal roof caps a projecting window area and forms a strong dark shape against the brick facade.
The Before image also provides a rare look at the roof area while it is physically open. Visible wood members beneath the lifted sheet make the temporary construction stage obvious. Those exposed elements should not be treated as proof of rot, moisture, structural failure, or any other hidden condition. They simply show that the top surface had been moved aside and that the small roof assembly was accessible during the work.
By contrast, the finished view is defined by surface order. The dark roof is divided into clear panel-like sections, the edges look deliberate, and the feature reads as a single completed shape above the window. Because the camera is close, homeowners can study how the roof meets the brick wall and how the front edge aligns with the trim below without needing technical labels for concealed components.
For anyone considering metal roofing in McKinney, this project is useful because it demonstrates how much visual impact can come from a relatively small area. A compact roof over a bay or projecting window does not cover many square feet compared with the main roof, yet its location on the facade can make alignment and finish especially noticeable. The dark color creates contrast, while the raised divisions add a repeated vertical pattern across the slope.
The photos also help separate visible craftsmanship questions from assumptions that require documentation. From the images, a homeowner can compare the shape of the roof, the continuity of the dark finished surface, the straightness of the visible divisions, the perimeter against the brick, and the edge over the window trim. The photographs cannot identify the metal alloy, thickness, coating, fastening method, or hidden weather-resistance details, so those topics belong in a direct project conversation rather than being guessed from appearance.
Another practical takeaway is the usefulness of close-range progress photography. The Before image records the exact architectural zone while it is open, and the After image shows that zone once it has a complete visible surface. For a homeowner, those two stages can be more informative than a single distant exterior shot because they establish where the work occurred and how the feature looked when finished.
This McKinney metal-roofing case study ultimately documents a focused architectural transformation: an opened small roof above a projecting window becomes a clean, dark, paneled-looking finished element integrated with brick and light-colored trim. The change is specific, easy to locate on the house, and visible without relying on claims about hidden conditions. It gives homeowners a concrete example of how metal roofing can be applied to a smaller roof feature and why details at walls, edges, and nearby windows matter to the finished exterior appearance.
Exterior Door Replacement in Allen, TX


The problem with this Allen entry door was first noticed through everyday use. The existing wooden door was no longer shutting properly and had begun making unusual noises, turning a basic part of the home into a recurring concern. After an on-site examination, replacement was selected rather than continuing to live with the worn door. The Before photo shows the reddish-brown wood entry still in place within an arched brick surround, with decorative side glazing framing the opening.
Because the operating problem drove the project, the visual change came second. The homeowner was not simply swapping a door for a new color. A component that was no longer working properly needed to be addressed, and the replacement created an opportunity to give the entrance a different appearance at the same time. That combination of function and design is common in entry and interior remodeling, where a necessary replacement can also refresh a highly visible part of the house.
The brick opening remains the strongest constant between the photos. Its arched outline, masonry color, and side-glass arrangement stay recognizable, so the new door can be judged within the exact same architectural frame. In the After view, a dark glazed door system fills that opening with a large glass panel. The deeper color and larger glazed area give the front entry a more contemporary center without changing the surrounding brick facade. Front doors are unusual remodeling components because homeowners interact with them physically and visually every day. A door can look acceptable from the street and still be frustrating if it sticks, fails to close correctly, or makes unusual sounds. This Allen project began with those operating concerns. The finished image then documents the other side of the replacement: the entrance now has a noticeably different design from the solid reddish wood door shown before.
The glass panel is the most prominent element in the final appearance. It occupies much more of the door surface than the decorative glass in the earlier entry, while the dark frame creates a strong contrast against the lighter brick and trim. That visible difference makes the project easy to understand from photos alone. The operating problem explains why replacement happened; the glazed design explains why the finished entrance looks so different.
For homeowners planning a door replacement, the existing opening places practical boundaries around design choices. Brick, arches, sidelights, trim, and nearby walls may all remain in place, so a new door has to work within that fixed setting. The Allen photos demonstrate this clearly. The architecture surrounding the door is familiar from one image to the next, while the door itself changes enough to refresh the entry without rebuilding the facade.
Readers considering remodeling work in Allen can compare this focused project with larger interior or exterior renovations. Its scope is narrow, but the entrance is a visually important location. Replacing one worn component changes both the daily interaction with the home and the first impression created at the front door, even though the brick surround stays exactly where it was.
The side glazing deserves attention because it remains part of the composition after the main door changes. That continuity prevents the entrance from becoming visually disconnected from the original opening. The new dark door sits between familiar glass and masonry, so the update feels concentrated at the center rather than spread across the entire facade. This is a useful example of changing one major component while respecting the architectural frame around it.
By the final photo, the old reddish wooden door that would not shut properly has been removed from the opening. A dark glass-forward replacement now sits inside the same arched brick frame, giving the entrance a renewed visual identity. The project closes on that direct contrast: a worn door with an operating problem at the start, followed by a clearly different glazed entry after replacement.
Before & After Chimney Repair and Roof Flashing Restoration in Allen, TX
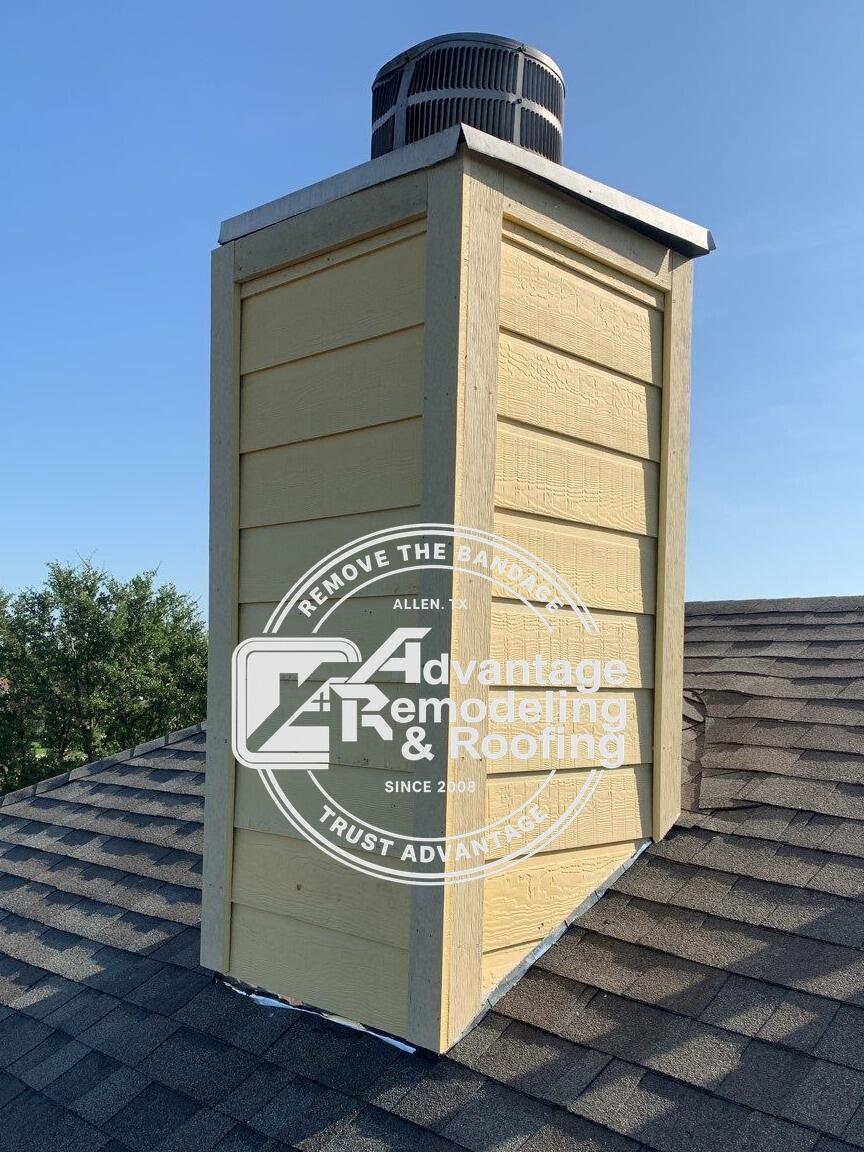
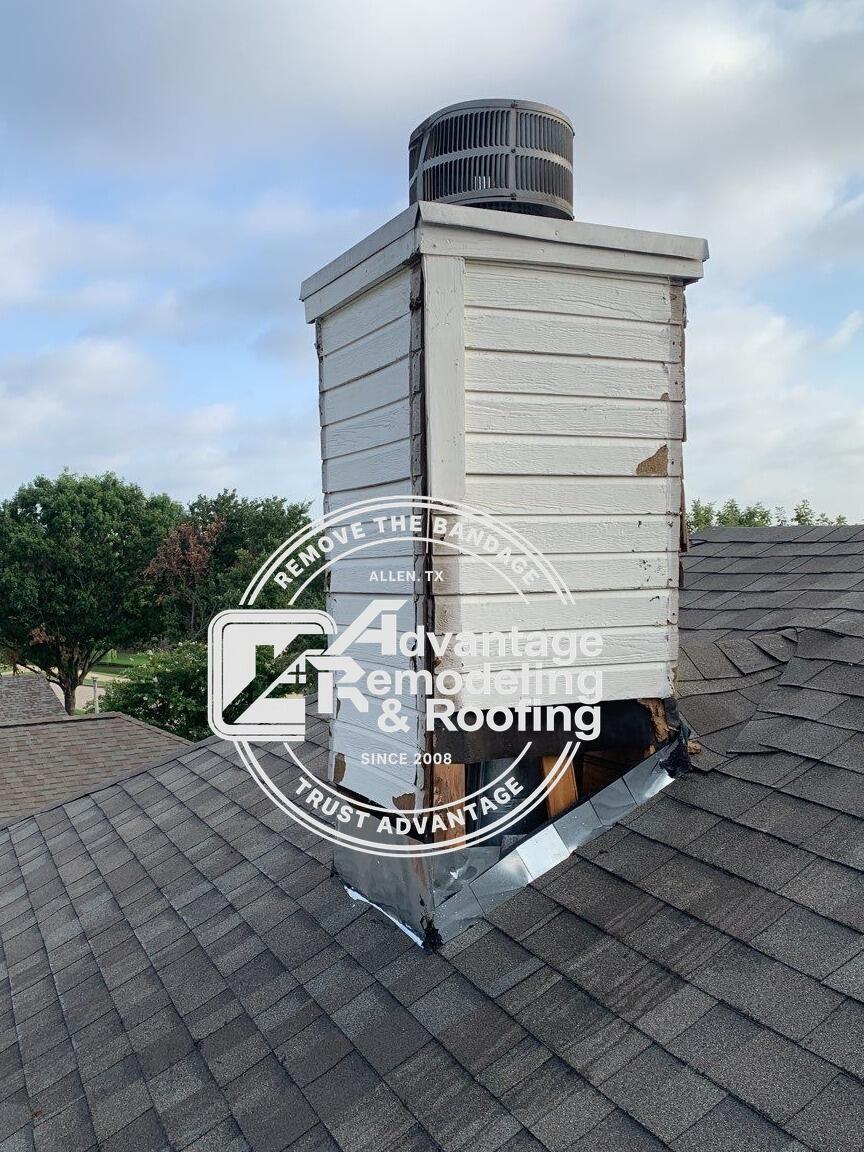
The roof-to-chimney transition was the center of this Allen repair project. A leaking chimney area and deteriorated roof flashing required restoration work concentrated on that interface instead of a whole-roof replacement. That narrow focus makes the Before and After sequence useful for homeowners who may notice water or exterior deterioration around a chimney while the rest of the roof remains a separate question.
The work included removal of damaged flashing, chimney waterproofing improvements, roof sealing, replacement of compromised materials, and reinforcement of vulnerable transition areas. In the Before image, the chimney-and-roof junction is shown before the restoration was complete. In the After image, the same area has a cleaner, finished appearance with the repaired transition integrated into the surrounding roof surface.
Chimneys create several intersecting exterior surfaces: the chimney body rises vertically while the roofing slopes around it, and flashing bridges that change in direction. On this Allen home, the repair was centered on that intersection and the materials immediately around it. The finished result therefore has to read as part of both the chimney exterior and the roof surface.
For homeowners, the project shows how a focused chimney-and-flashing repair can involve several connected steps even when the work is confined to a relatively small area. Damaged flashing was removed, waterproofing and sealing work were completed, compromised material was replaced, and the roof transition was restored to a finished condition. The After image brings those separate repair steps together in one visible roof-to-chimney assembly.
The repaired junction now reads as one continuous, finished detail around the chimney base.
Roof Replacement in Allen, TX. Euroshield Robben Roof Upgrade.


The roofing material is what separates this Allen replacement from a more conventional asphalt-shingle project. The homeowner selected Euroshield Robben roofing, identified for this job as a recycled-rubber product made from recycled tires. That choice followed an ongoing roof issue and turned the reroof into both a needed replacement and a distinctive material upgrade. The Before image catches the house during active work, when several roof planes are exposed and workers are positioned across the structure. Because the photo was taken in the middle of replacement, parts of the roof show decking or underlayment rather than a complete finished surface. Property-protection materials are also visible below. The house has multiple intersecting planes, including smaller roof sections around the rear elevation, so the work-stage image breaks the roofing system into many separate visual pieces. That temporary condition provides a strong contrast with the continuous dark surface in the After view.
Euroshield Robben was selected for this project, and the finished roof has a dark patterned appearance across the main planes and smaller bay-window sections. Homeowners researching roof replacement options can use this Allen example to see how an alternative roofing material looks once it is installed on a real multi-plane home. Its dark patterned surface becomes one of the most recognizable features of the completed rear roofline.
The roof geometry remains unchanged between the two stages. Ridges, valleys, rear walls, windows, and smaller roof sections all provide fixed reference points. What changes is the condition of the roofing surface. In the first image, construction materials and exposed areas interrupt the roof. In the second, the dark patterned finish carries over the same geometry, allowing separate planes to read as parts of one completed roof again. Material selection can influence the visual character of a reroof even when no architecture is altered. A homeowner may choose a product because of appearance, material composition, or other priorities discussed during planning. In this case, the recycled-rubber composition was specifically part of the project story. That makes the finished Allen roof a useful residential example of a reroof where the product category itself is a defining feature rather than an incidental detail.
The recycled-tire origin is also worth keeping in its proper place. Its recycled-tire composition was part of the homeowner's material choice and gives this Allen reroof a different material story from a conventional asphalt-only replacement. The visible project can stand on its own: an ongoing roof issue led to replacement, the homeowner selected Euroshield Robben, active multi-plane work followed, and the finished home received the dark roofing surface seen afterward.
Local homeowners considering roofing work in Allen may encounter many material choices. This project gives them one concrete point of comparison. The house retains the same shape and rooflines before and after, so the difference created by the roofing selection is not mixed with major structural changes. That makes the final material easier to evaluate visually against the existing exterior.
The smaller bay-window roof sections are particularly helpful in the final comparison. They repeat the same dark material used on the larger planes, showing that the selected roofing was carried across secondary architectural features as well as the main roof. That consistency lets the product choice read across the whole rear elevation instead of appearing as a change limited to one dominant slope.
The most memorable contrast is between the fragmented construction stage and the unified final roof. Exposed sections, workers, and temporary protection define the beginning; a continuous dark Euroshield Robben surface defines the end. Across the same Allen home, the replacement closes the ongoing roof issue with the specific recycled-rubber roofing material chosen for this project, creating a completed roof that is visually distinct from the work stage that preceded it.
Fence Replacement in Allen, Texas - Complete Transformation
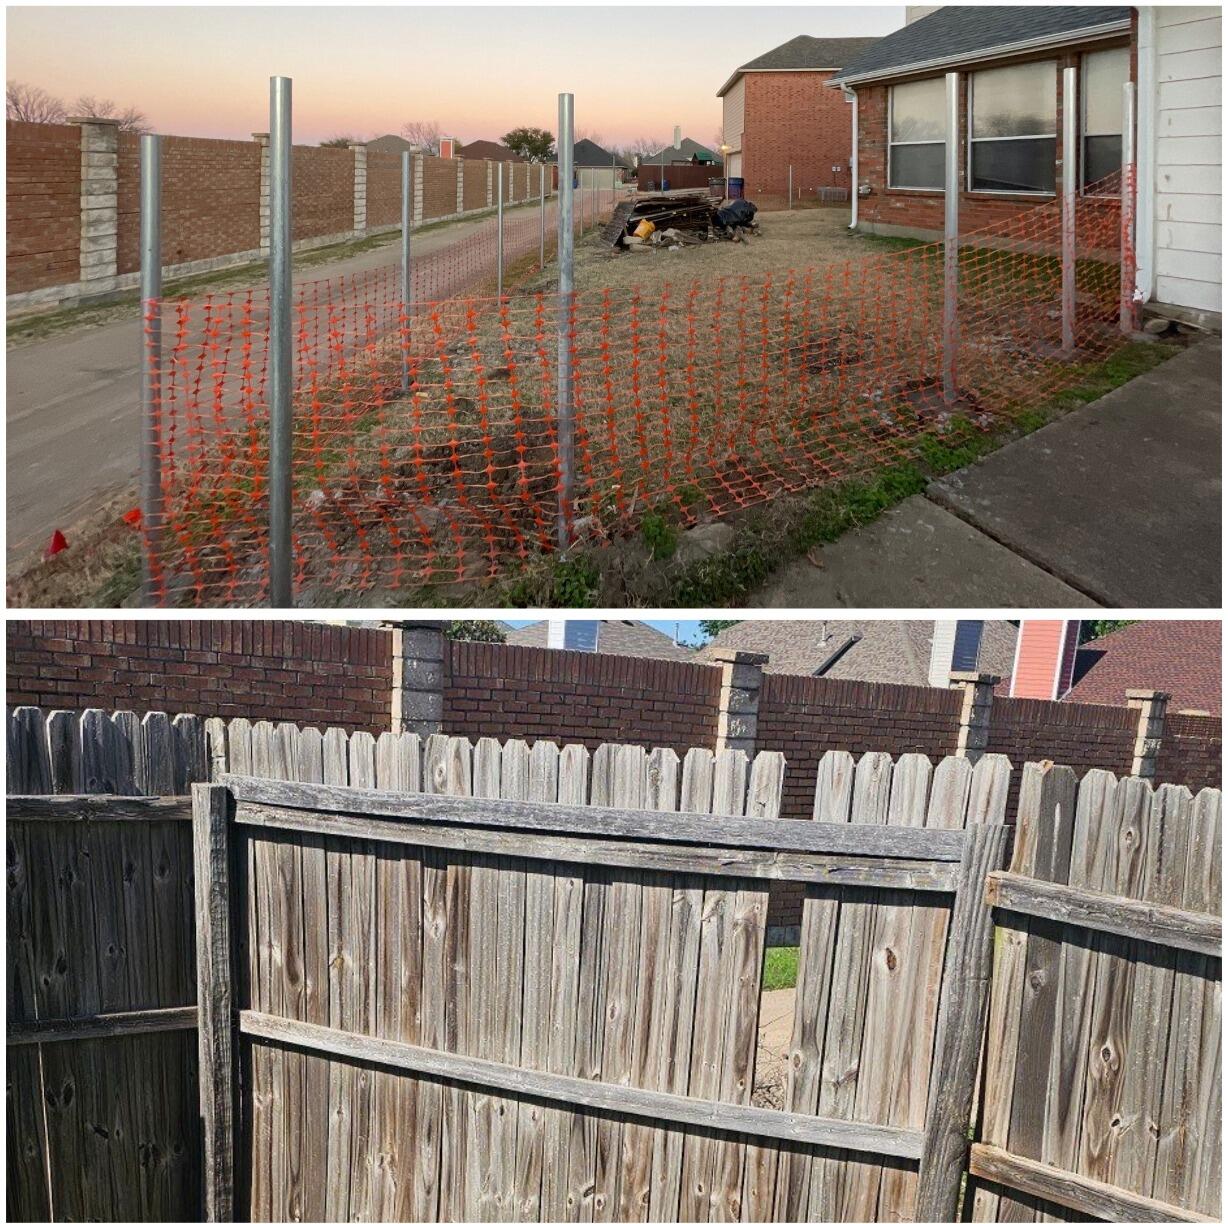
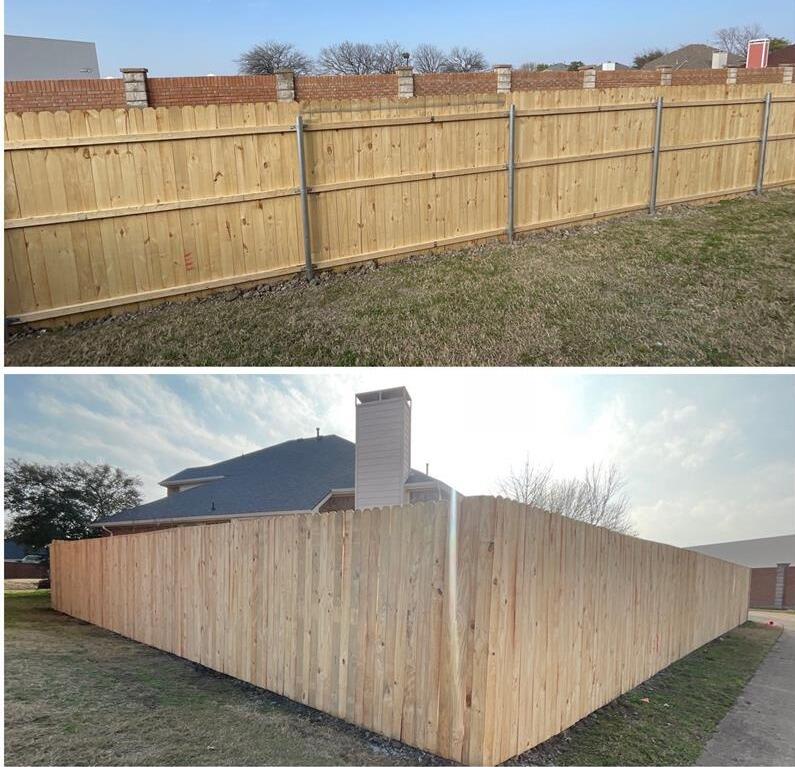
A failing fence can make an entire backyard edge look uncertain, and that was the starting condition at this Allen property. The existing wood fence was rotting, unstable, and heavily damaged by hail. In the work-stage photo, the boundary is visibly disrupted: weathered material is being removed, bare metal posts are exposed, and orange safety mesh marks part of the open area. The scene looks temporary because the old enclosure had reached the point where a complete replacement was chosen instead of another limited repair.
Full fence replacement changes more than individual boards. A long property boundary depends on repeated vertical lines, a consistent top edge, stable posts, and an orderly relationship with the yard beside it. When many sections have deteriorated, patching one board at a time can leave the enclosure visually uneven. This project moved in the opposite direction, removing the compromised fence and rebuilding the boundary as a continuous assembly through the broader remodeling and restoration work performed at the property.
The Before condition shows why the replacement scope was substantial. Rot and instability were not described as isolated to one decorative element; the fence itself was in poor condition after hail damage. The temporary mesh and exposed posts make the loss of a normal privacy boundary easy to see. During a full replacement, that open stage is unavoidable for a period of time, and it can be one of the most dramatic parts of the job because the familiar enclosure disappears before the new one is assembled. The finished photo is almost the visual opposite. Light wood boards run in a straight line, horizontal rails organize the back of the fence, and metal posts create repeated structural points along the boundary. Instead of leaning or broken sections pulling the eye in different directions, the new fence has a consistent top line and a much more orderly appearance. The transformation is especially noticeable because the yard edge and surrounding vegetation remain recognizable between the two stages.
For a homeowner, fence condition is both a practical and visual issue. A privacy fence defines outdoor space, frames views from patios and windows, and forms part of the route through a side or back yard. When the enclosure is rotting or unstable, the problem is difficult to ignore because it stretches across a large portion of the property. Replacing the full run can restore a clear boundary and remove the patchwork appearance that develops when widespread deterioration has accumulated. This Allen project also demonstrates why the temporary construction condition should not be confused with the final outcome. During removal, the property edge can look more open and less finished than it did before work began. Posts, mesh, tools, and incomplete sections are part of the transition. The completed fence only becomes clear after those temporary elements are gone and the board pattern can be read continuously from one end of the visible boundary to the other.
Homeowners looking at Allen exterior improvement projects can use this transformation as a practical example of replacement driven by condition rather than by a simple style change. The old fence was rotten, unstable, and hail damaged. Those facts explain the decision to remove the compromised enclosure and rebuild it instead of treating the job as routine staining or a narrow cosmetic update.
By the final photo, the orange safety mesh, deteriorated boards, and uneven sections have disappeared. What remains is a straight light-wood privacy fence supported by metal posts, giving the yard a defined and consistent perimeter again. The change is easy to understand without exaggeration: an unstable, damaged boundary was taken down, and a complete new fence was installed in its place, leaving the Allen property with a much more coherent outdoor edge.

